Manhattan Show Apartment
Project: Show Apartment Visualization
Location: Manhattan, New York
Function: Pre-construction marketing tool for sales campaigns, investor presentations, and press materials.
This case study is a visualization concept created to showcase design and rendering approach for luxury real estate marketing. Project was based on an authentic developer floor plan, ensuring the proportions, flows, and functions match real-world living.
Client Brief & Objectives
The developer’s challenge was to present a premium Manhattan apartment before construction was complete. The goal was not only to showcase the architecture, but to create an atmosphere that would inspire trust and desire among potential buyers and investors.
The visualization had to:
Convey the elegance and lifestyle of high-rise living in Manhattan.
Demonstrate the functionality and flow of the space.
Provide a realistic sense of light, texture, and proportion to reassure buyers about the quality of the final product.
Concept & Approach
Our creative direction centered around the idea of “Quiet Confidence – Discreet Luxury.” The design avoids flashy excess and instead focuses on timeless sophistication, inspired by studios such as Piet Boon and Joseph Dirand.
Key stylistic decisions:
Neutral, warm palette (soft greys, creams, browns).
Natural materials such as bleached oak, stones: limestone, travertine.
Custom millwork and brushed brass details for subtle elegance.
Lighting carefully staged with Manhattan’s skyline as a natural backdrop.
This approach allows the space to speak for itself: modern, understated, and effortlessly luxurious.
The visualization had to:
Convey the elegance and lifestyle of high-rise living in Manhattan.
Demonstrate the functionality and flow of the space.
Provide a realistic sense of light, texture, and proportion to reassure buyers about the quality of the final product.
Visualization Highlights
Living & Dining Area
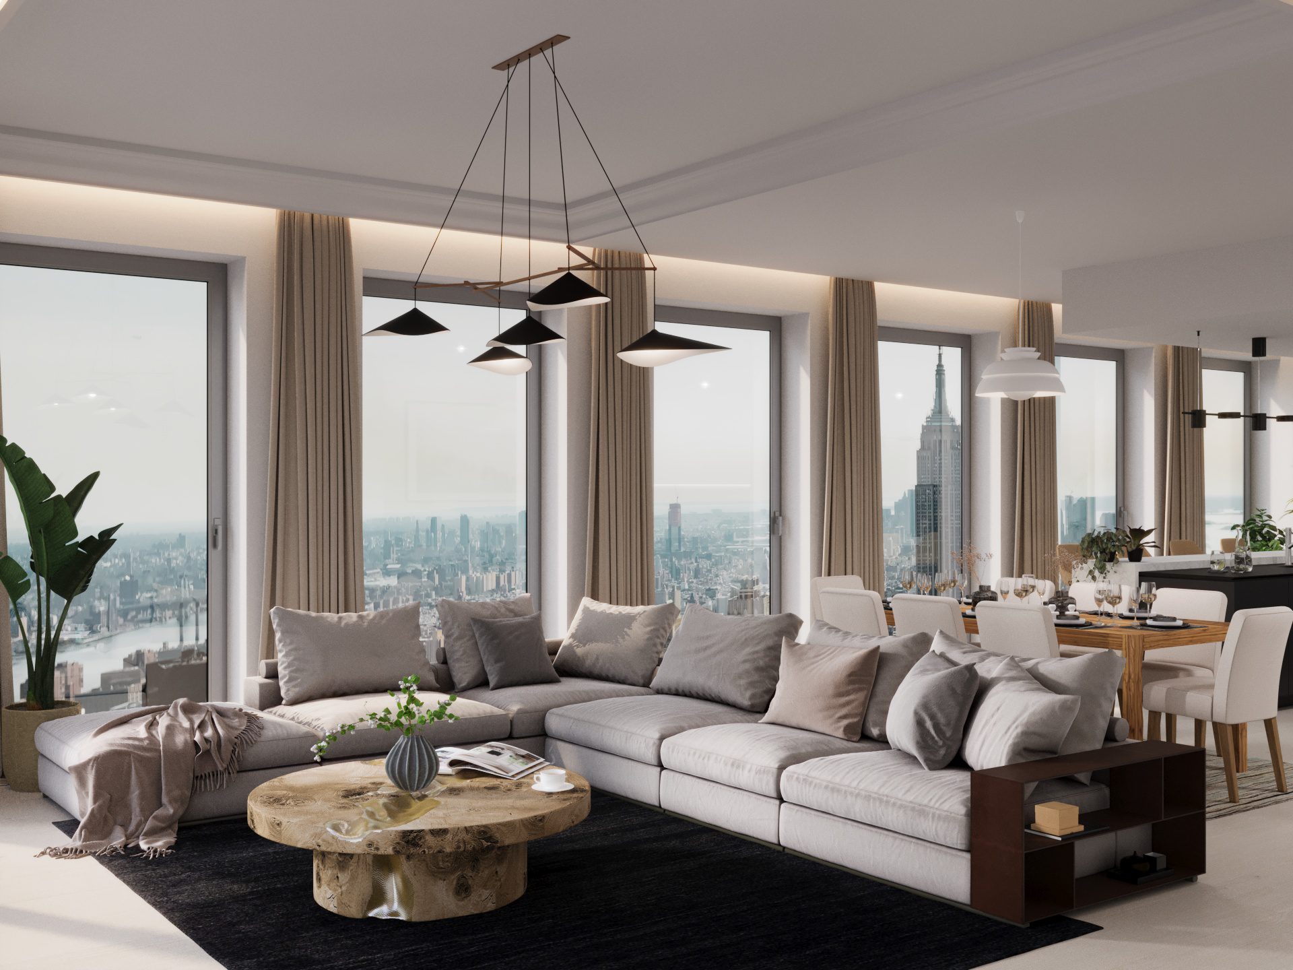
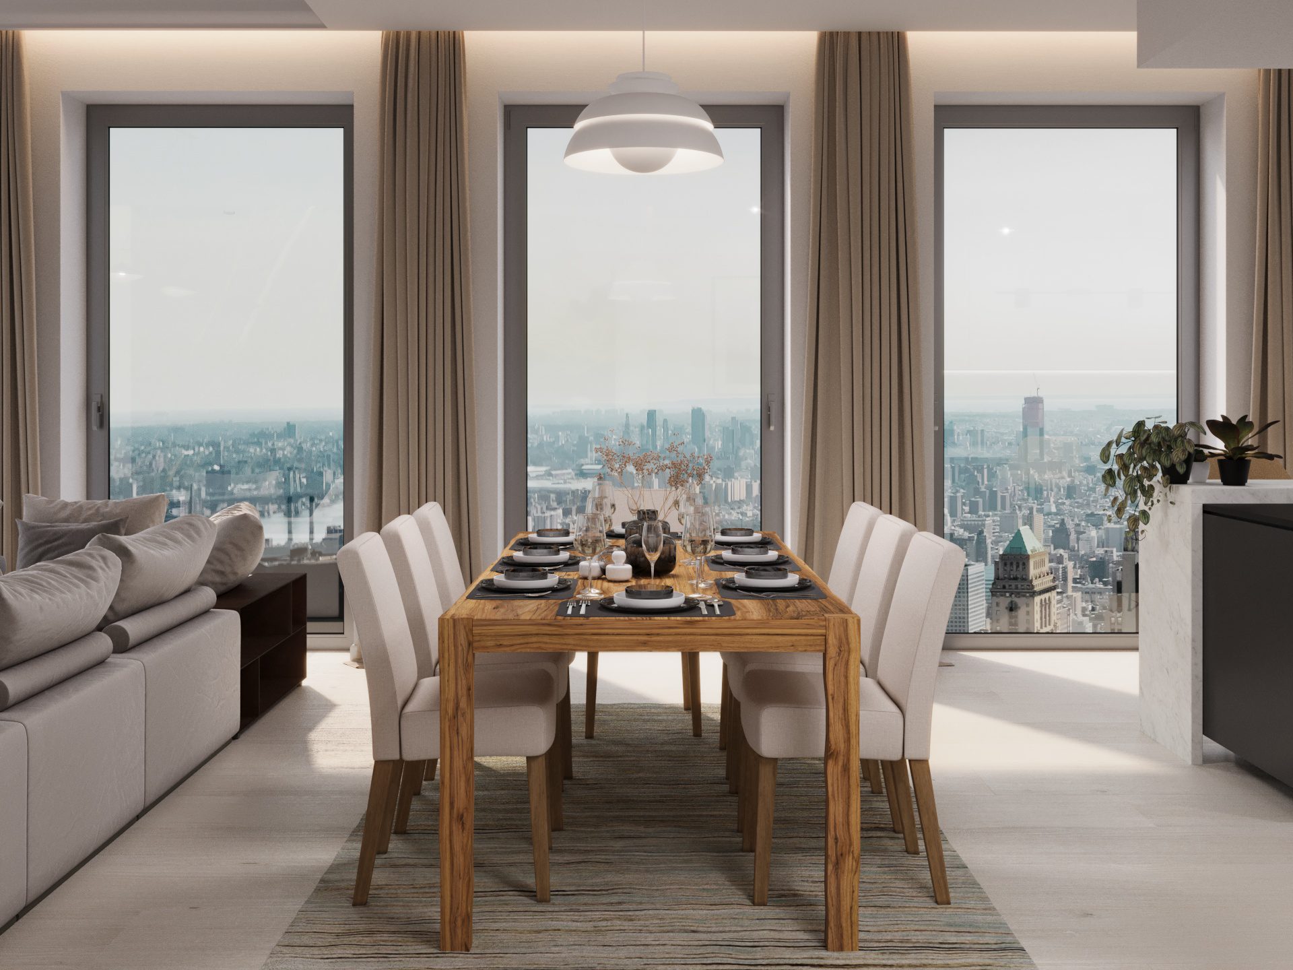
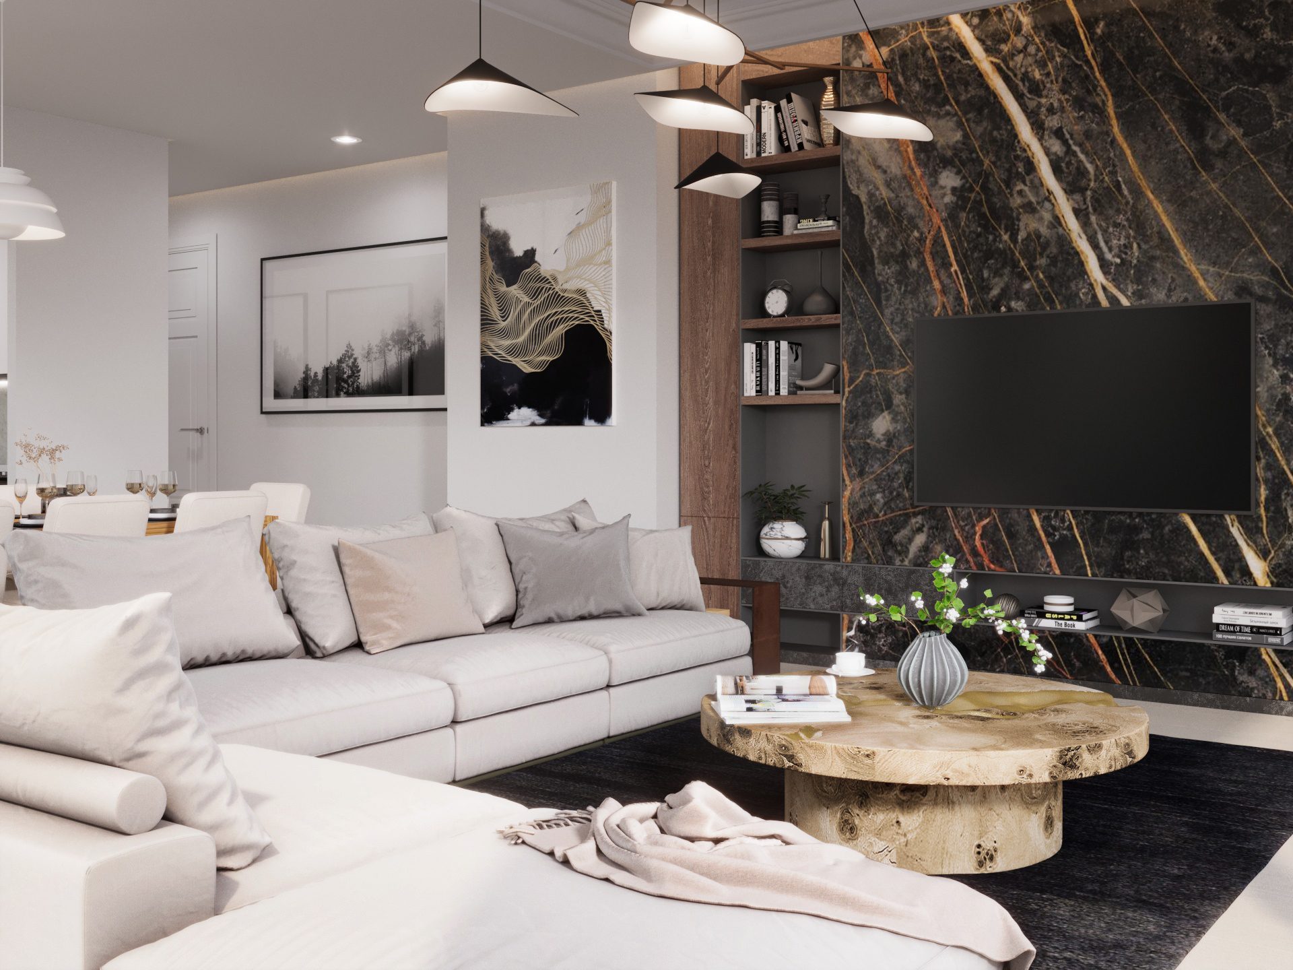
Panoramic windows frame the Empire State Building and the New York skyline. The spacious open-plan layout connects living and dining seamlessly, showing how the apartment supports both private relaxation and social gatherings.Entrance Hallway
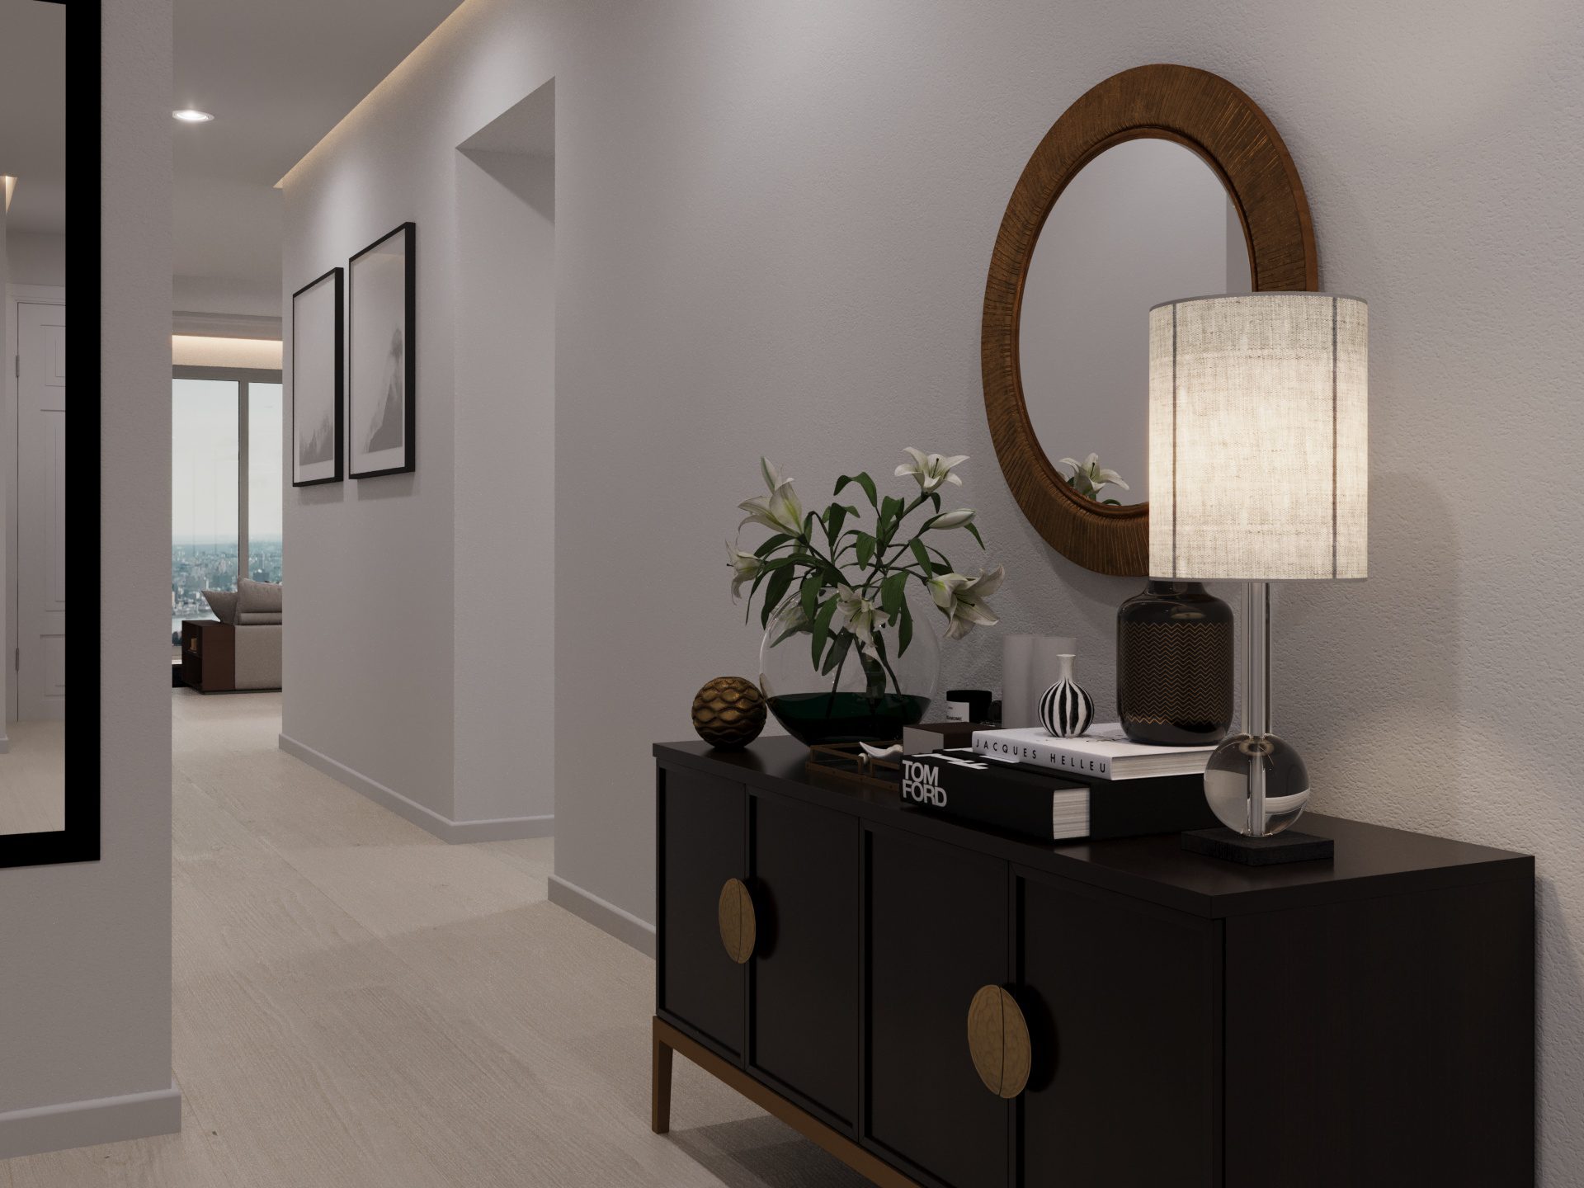
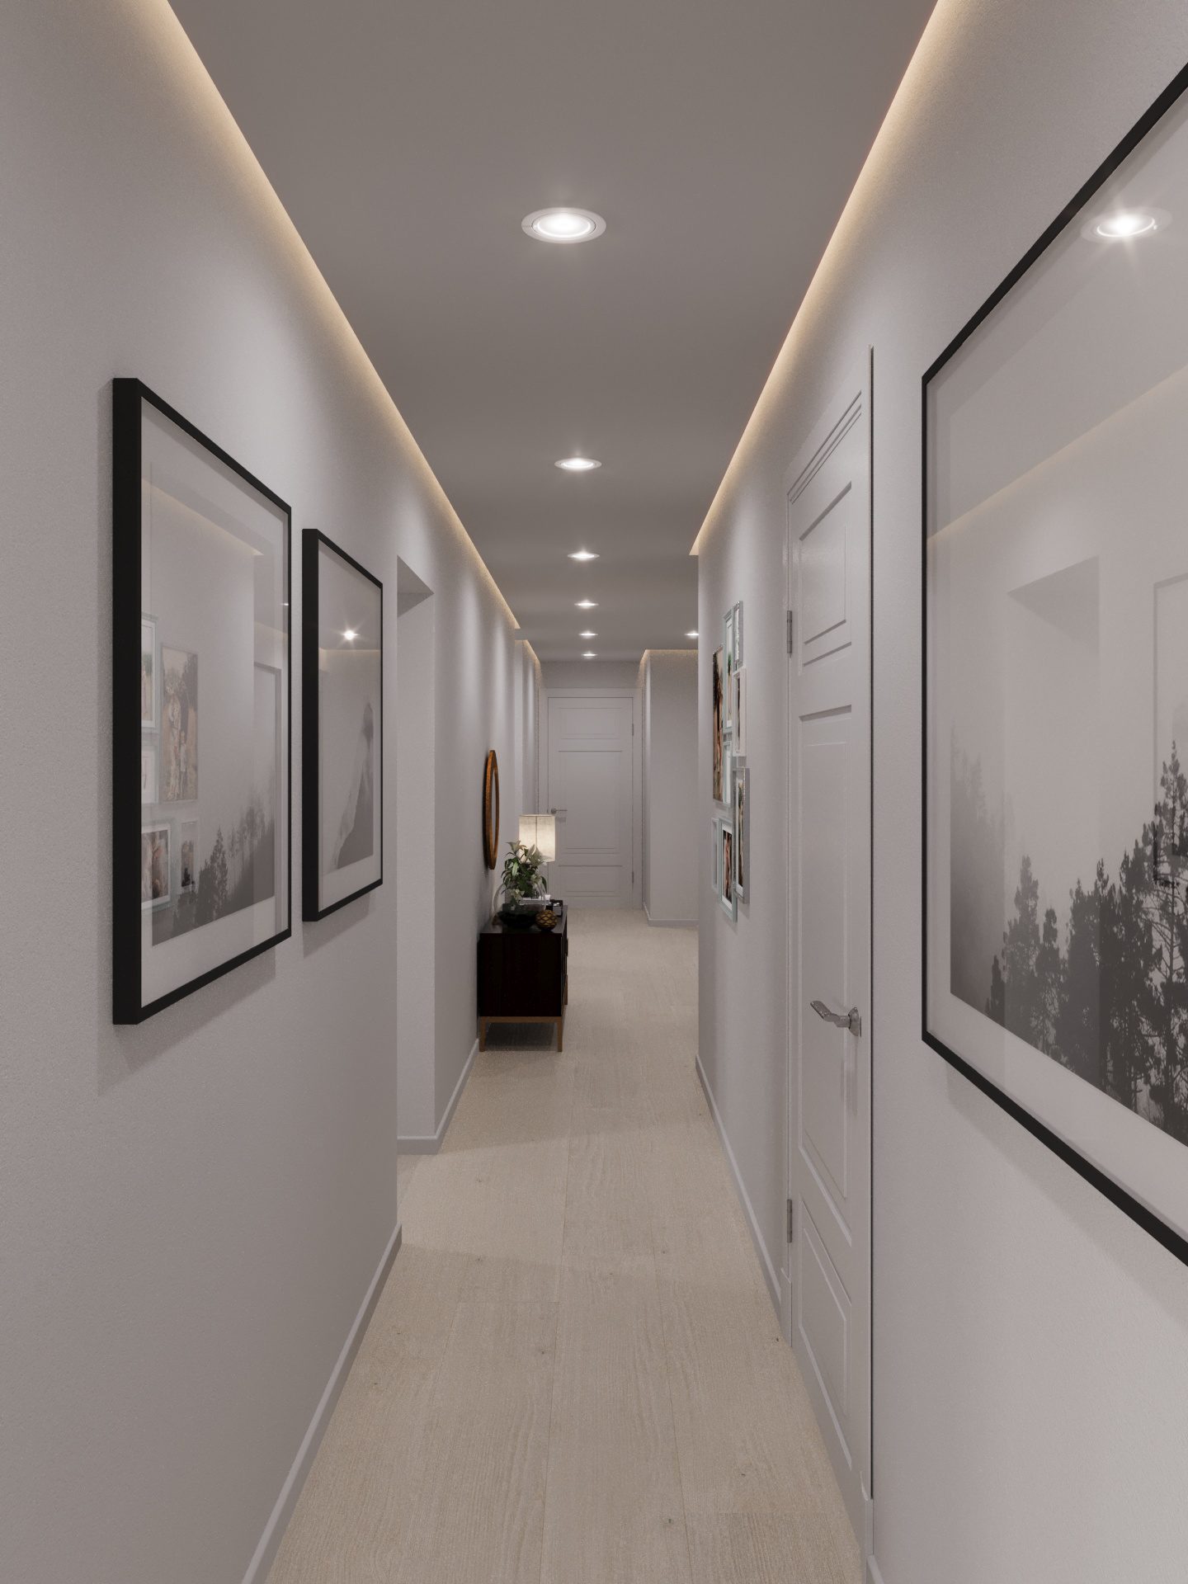
The design establishes a refined first impression. Textures, art, and curated details create an immediate sense of calm luxury as residents or visitors step inside.Kitchen
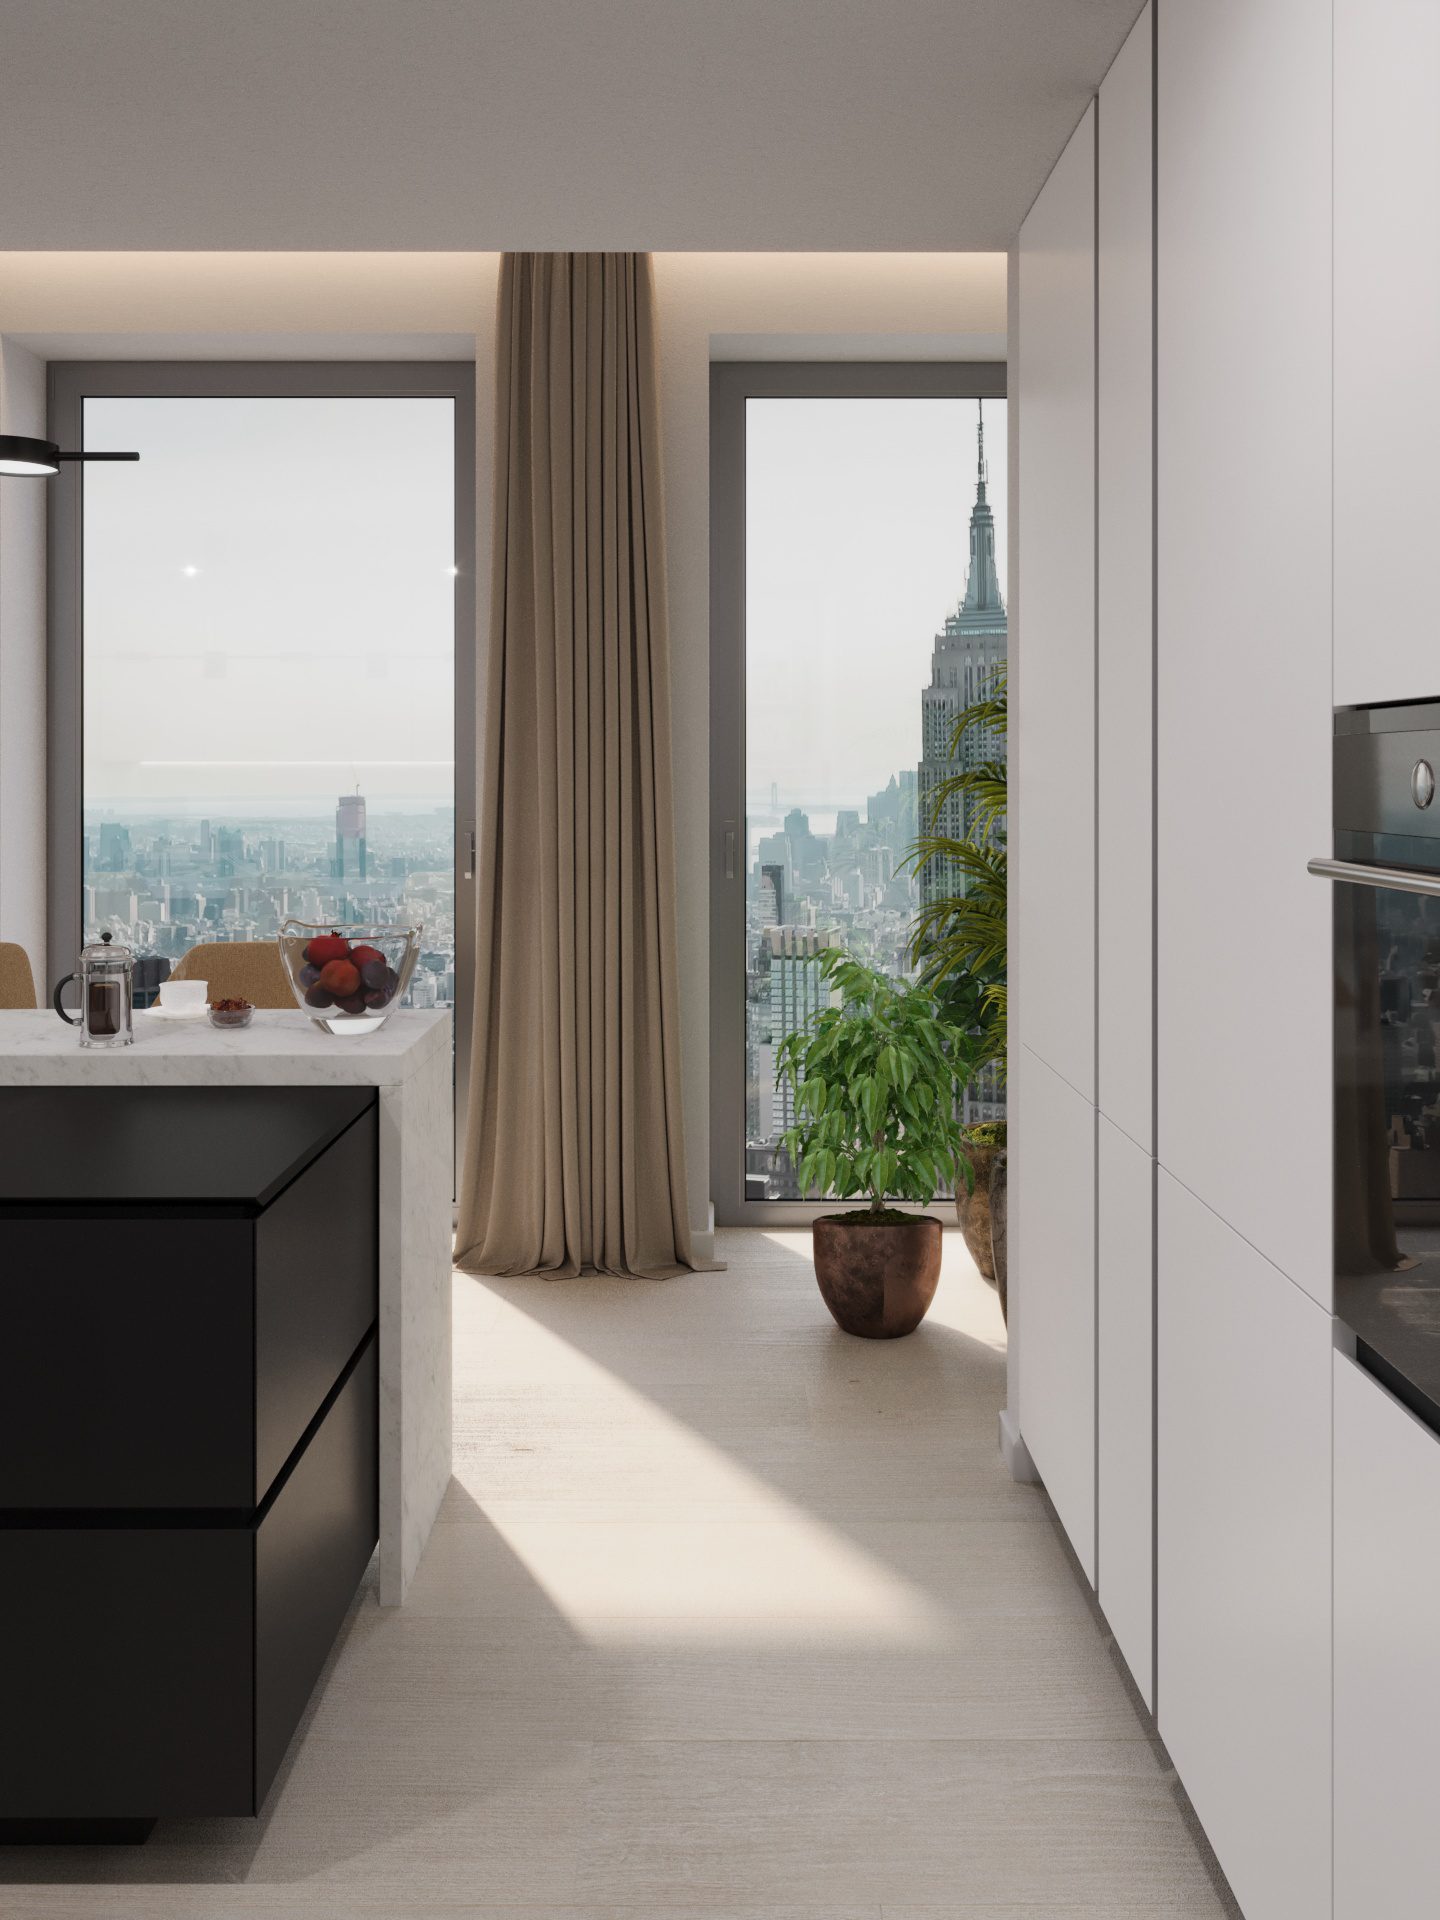
The open kitchen with a sculptural marble island highlights craftsmanship and modern functionality. Designed for both everyday comfort and entertaining, it becomes the heart of the home.
Project Outcome
These visualizations are not just images – they are strategic sales tools. They allow the client to market and pre-sell the apartment confidently, well before the building is completed.
By showing the interplay of light, material, and lifestyle details, we gave buyers the sense that they could already move in, touch the stone, sit on the sofa, or enjoy the city view with a cup of coffee.
Next Steps & Additional Work
This case study showcases the living, dining, kitchen, and entry areas. Additional rooms – bedrooms and bathrooms – are being prepared as part of a series of case studies. Each space is designed with the same philosophy of understated Manhattan luxury.