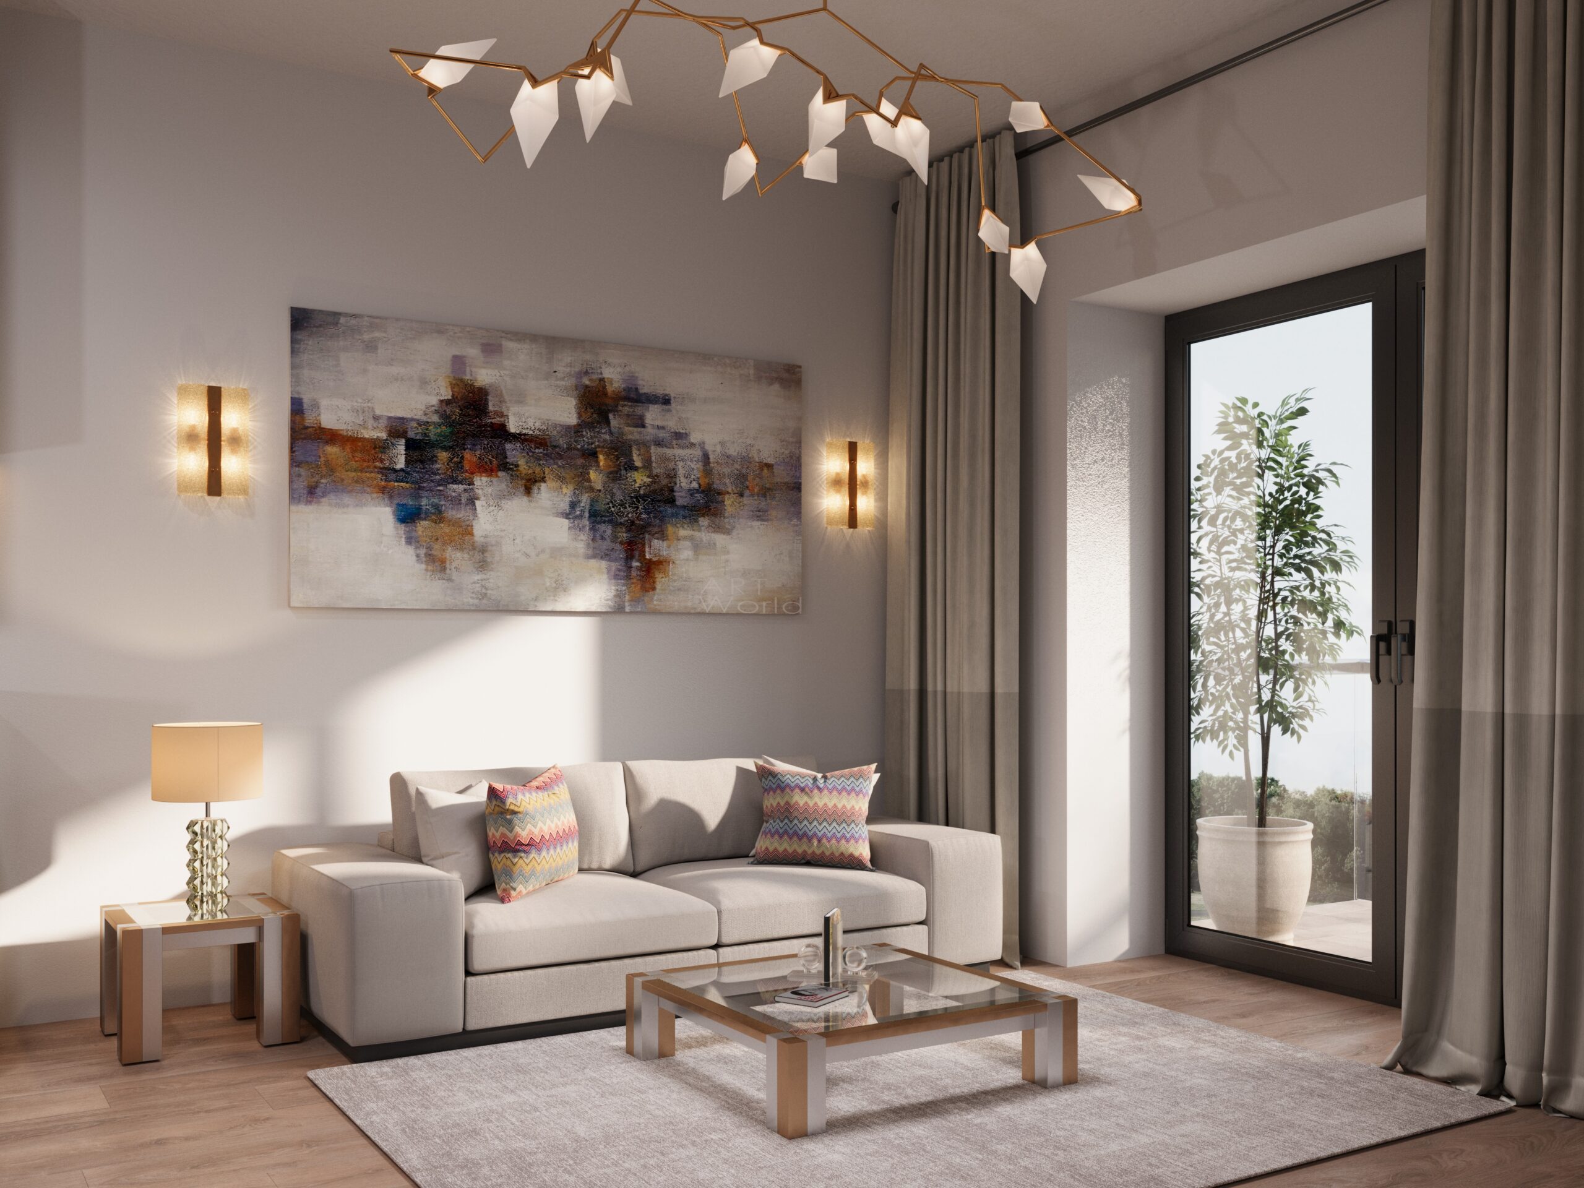
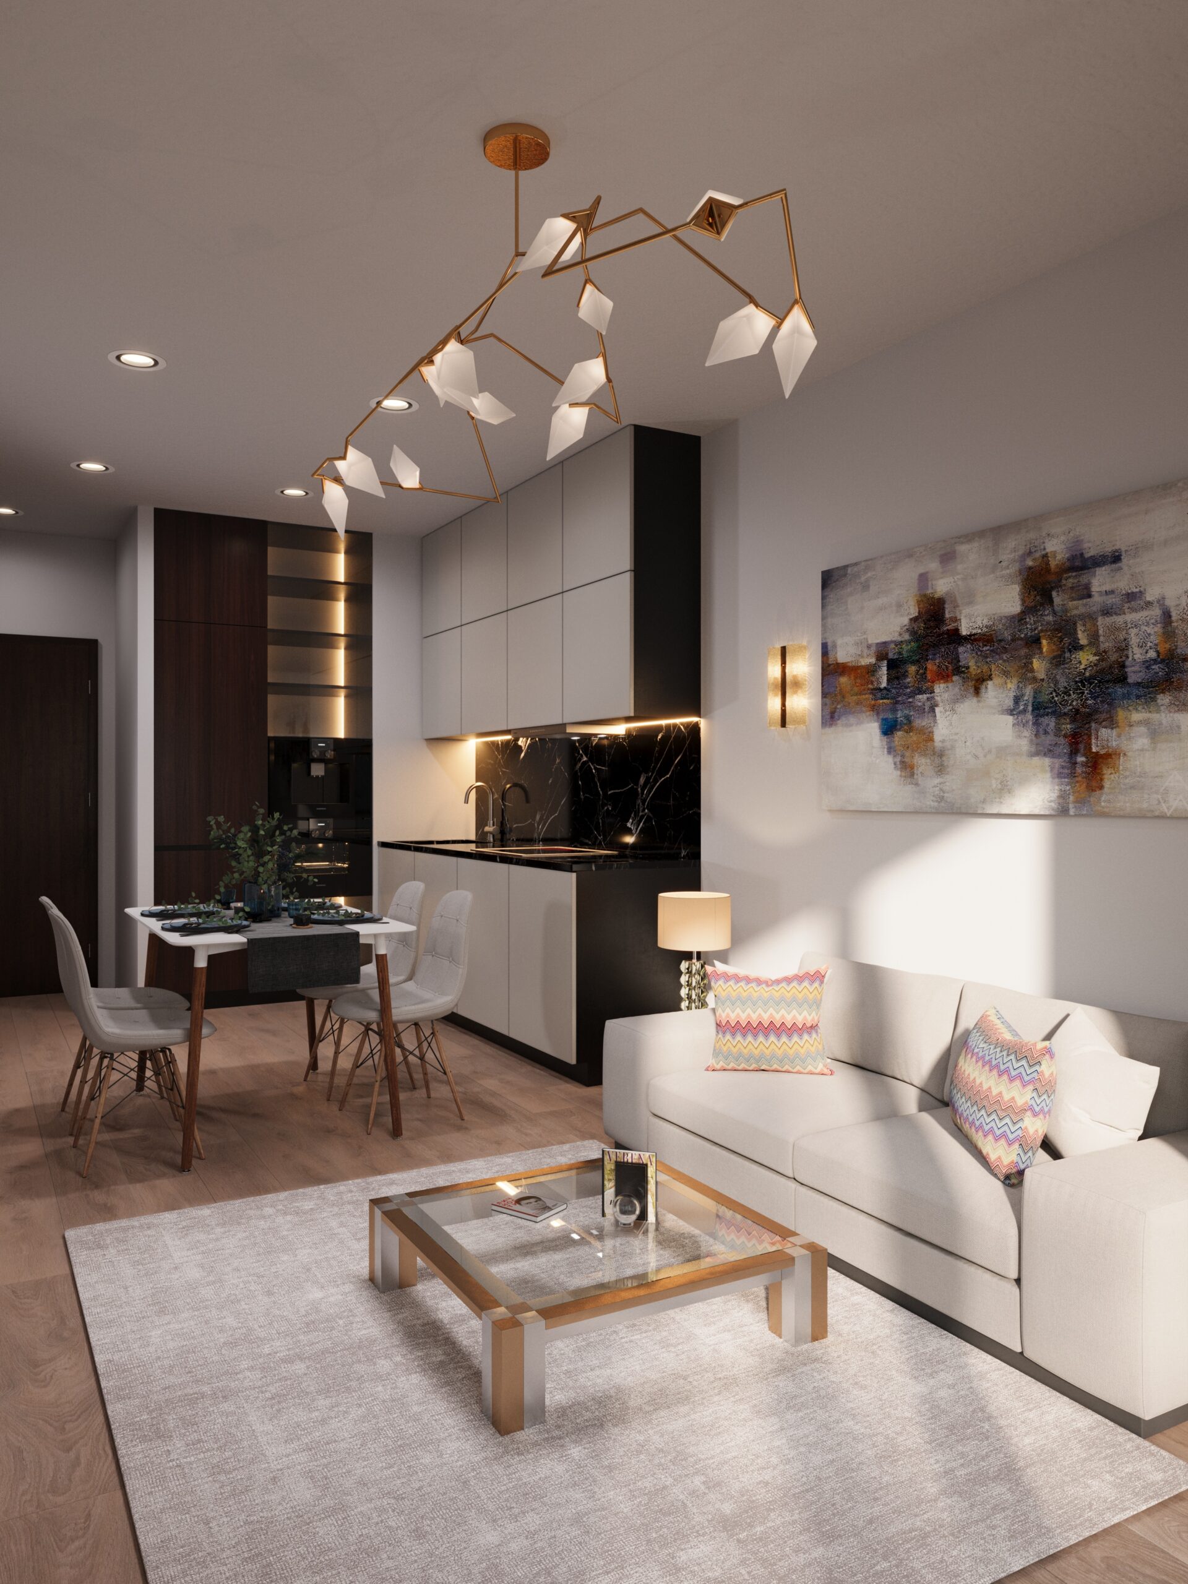
Living-Dining Visualization

Year: 2025

This 3D interior visualization was created for a real estate developer to showcase the potential of an unfurnished apartment. The open-plan layout combines a bright living room, a practical kitchen, and a cozy dining area at the center. The design highlights functionality and comfort, offering buyers a clear vision of how the space can become a welcoming home.

Scroll to Top
ViaVision3D
Privacy Overview

This website uses cookies so that we can provide you with the best user experience possible. Cookie information is stored in your browser and performs functions such as recognising you when you return to our website and helping our team to understand which sections of the website you find most interesting and useful.