Goplana Children’s Room
Year: 2025
Project: Apartment Goplana
Function: To present the owners’ nursery ideas in realistic 3D form, refine them, and suggest practical interior solutions.
Status: Work in progress
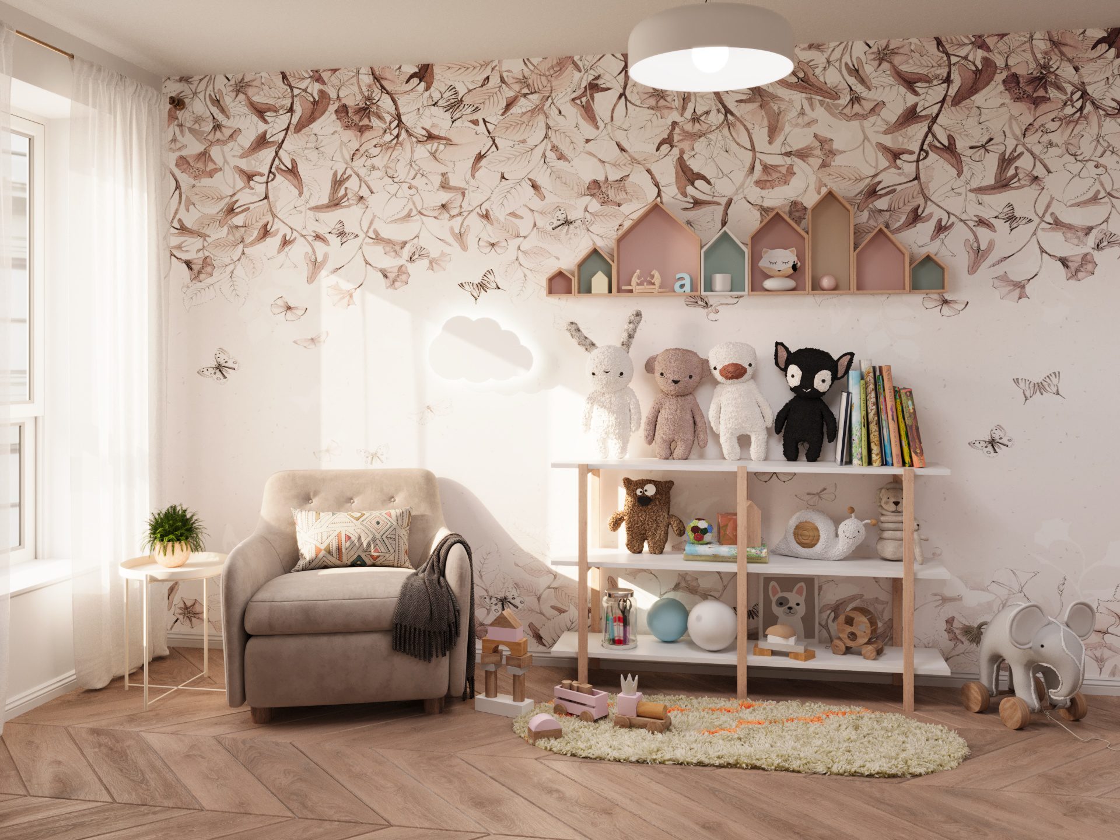
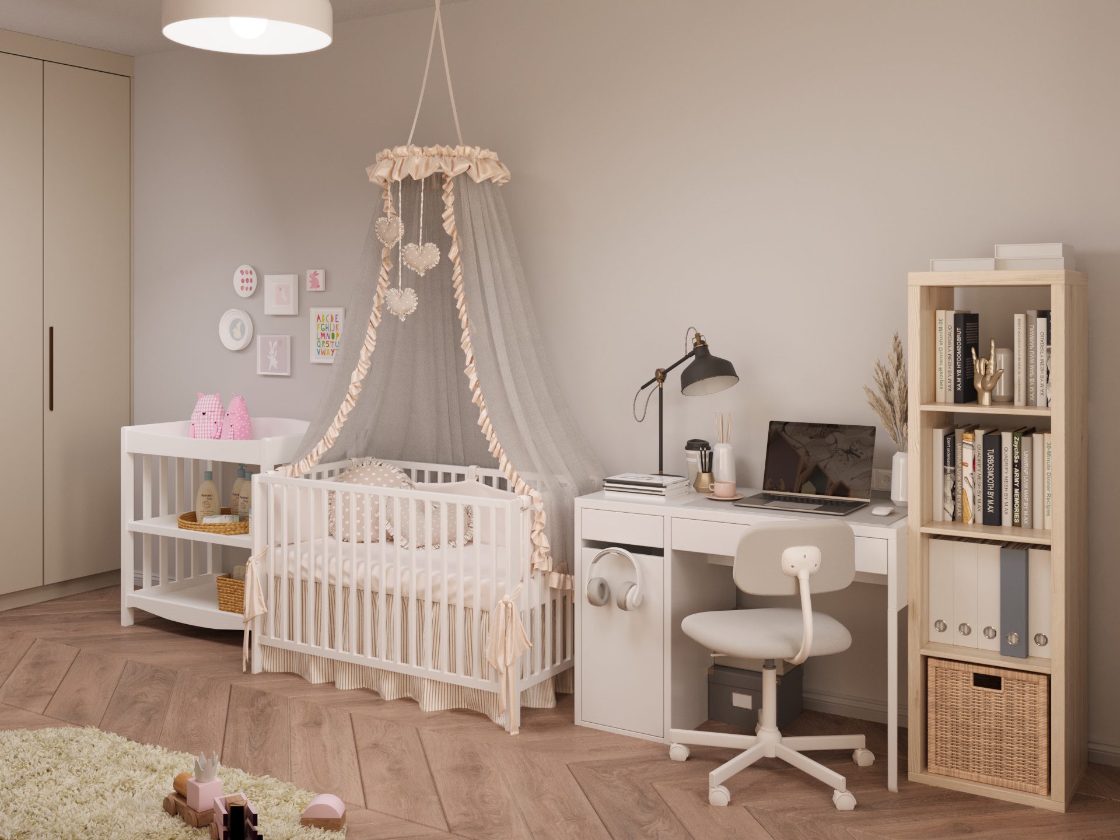
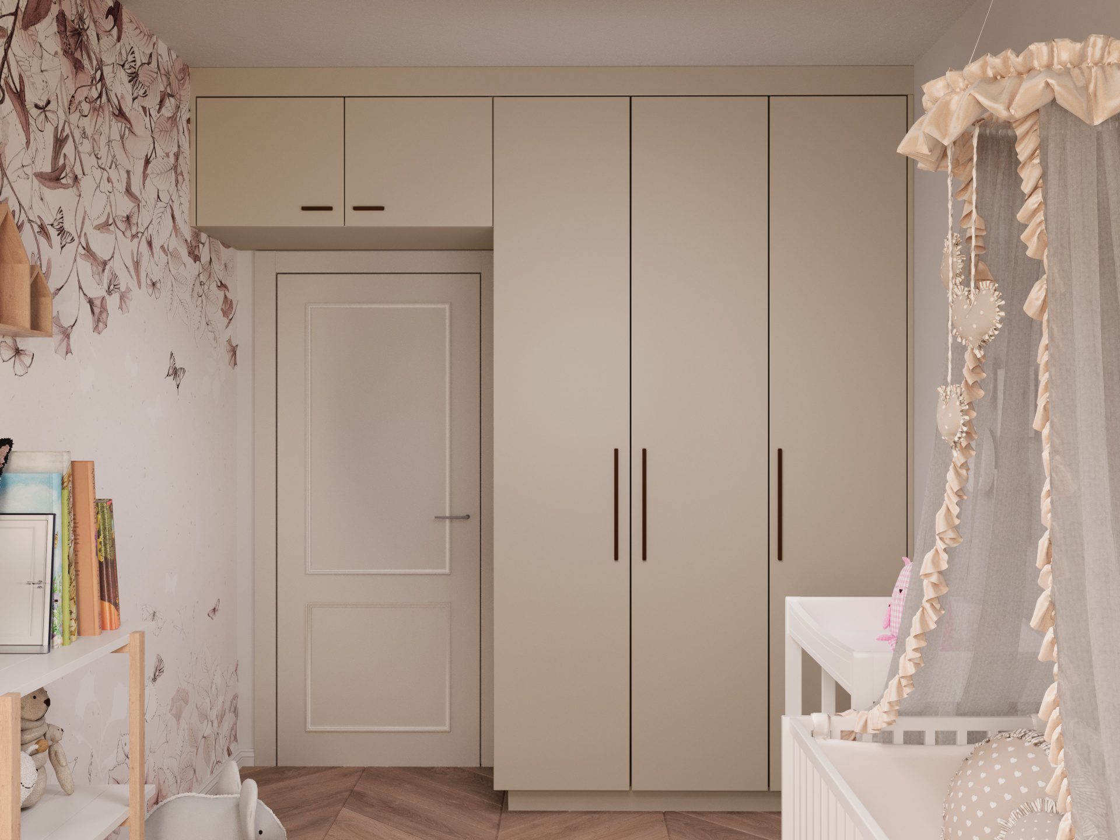
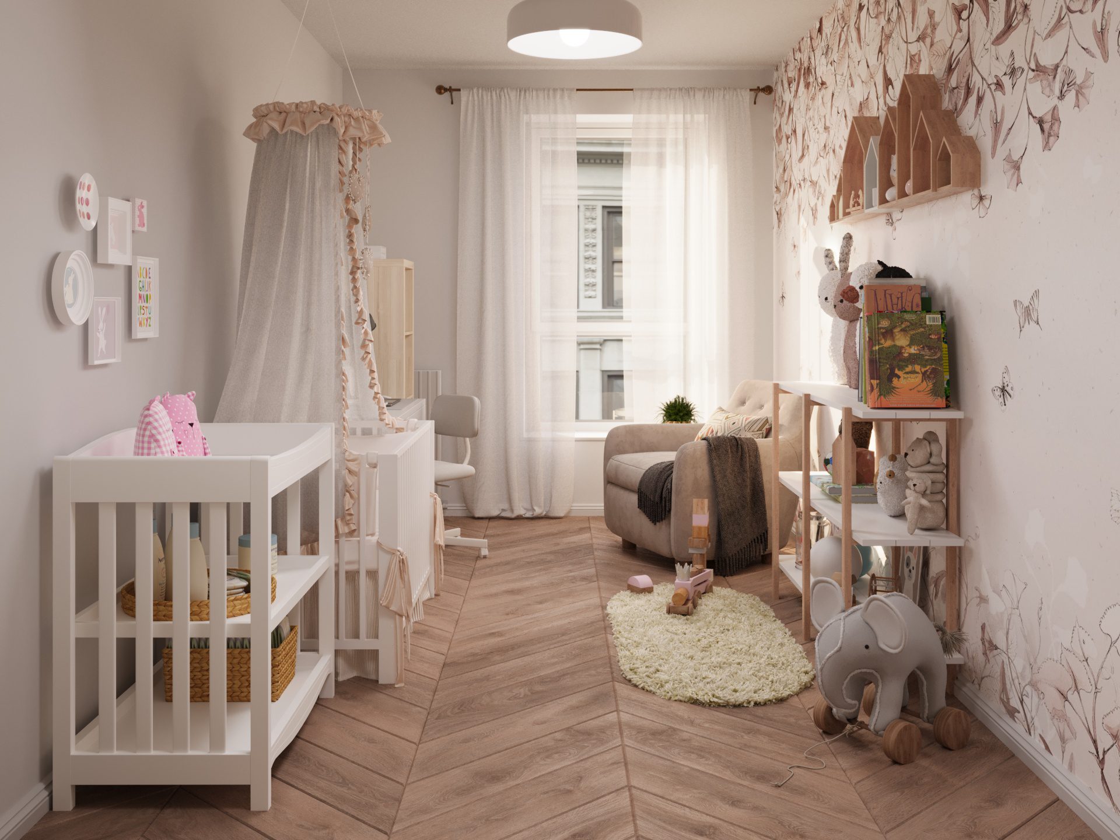
This nursery visualization was created for private clients in their new Goplana apartment, designed for a newborn daughter. The owners defined the key elements: a crib, a changing table, a nursing chair with wall lighting, a built-in wardrobe spanning the wall with overhead storage above the door, and a decorative children’s wallpaper. My role was to develop the layout, ensure functionality, and design the details. To create a natural flow, the changing table continues the storage line next to the wardrobe, while a compact work desk was placed behind the crib so parents can use the room for both childcare and home office tasks. This arrangement also minimizes blue light exposure for the baby during evening work sessions, though it requires adjustments to the existing electrical outlets. The nursing corner is positioned for both comfort and visibility, complemented by a side table for everyday convenience. A dedicated play area completes the space, ensuring flexibility as the child grows. The project remains in progress, with further refinements planned in collaboration with the owners.